
Location: Sofia, Bulgaria
Category: Residential
Site / Build-up Area: 4 200sqm / 5 400sqm
Year: 2025
Status: Design Development
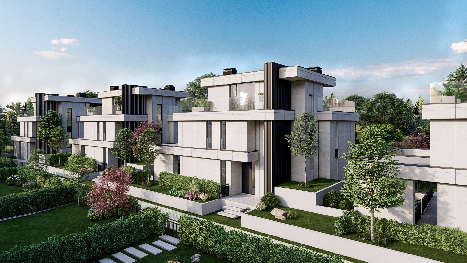
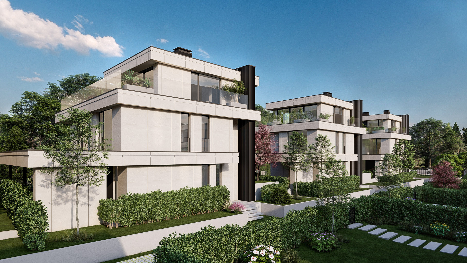
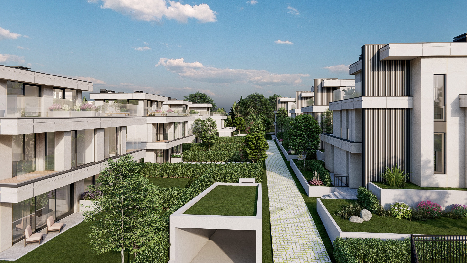
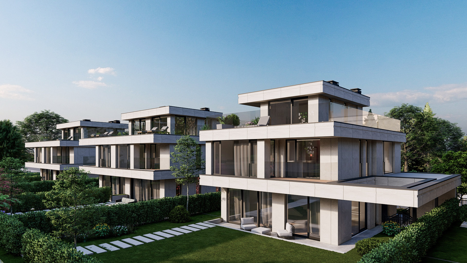
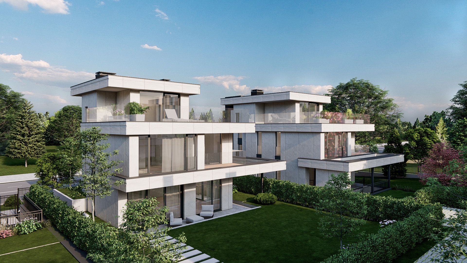
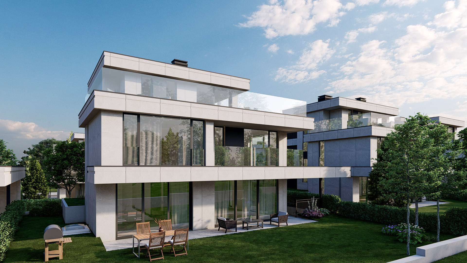
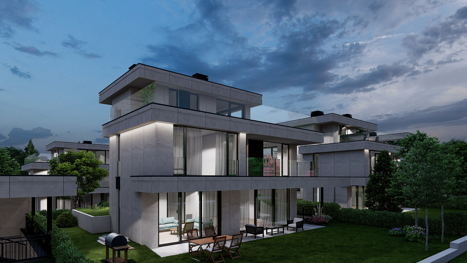
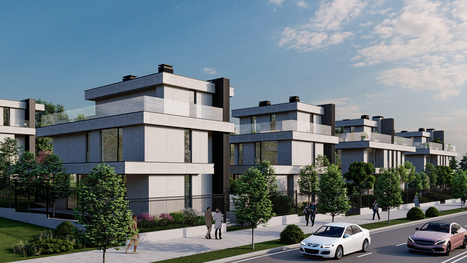
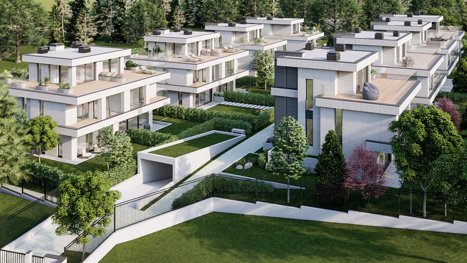
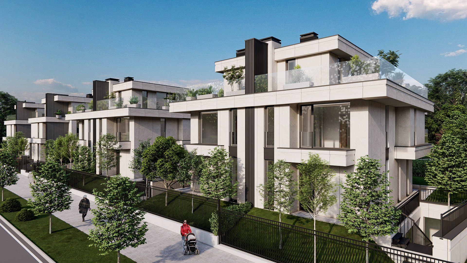
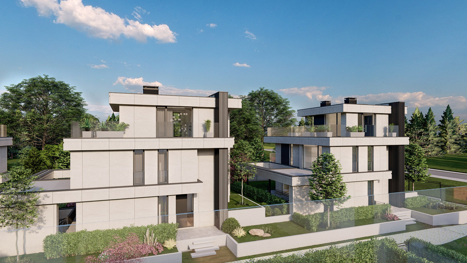
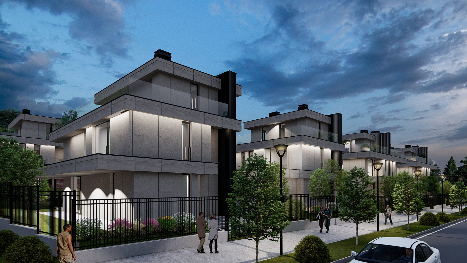
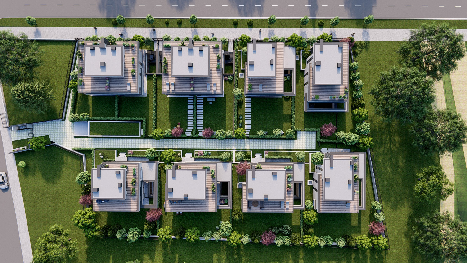
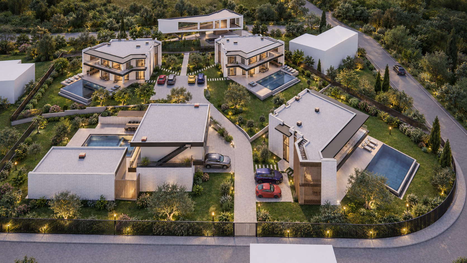
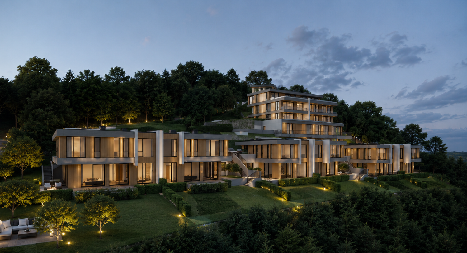
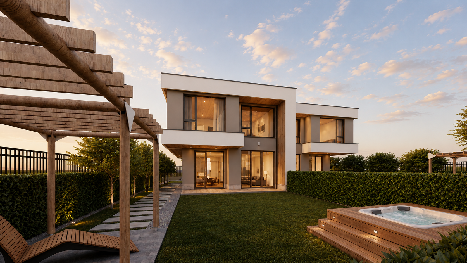
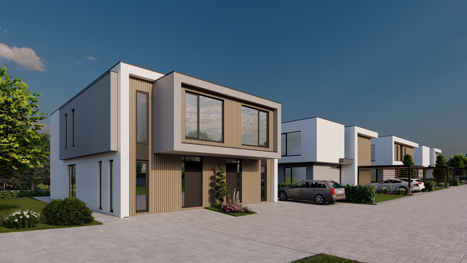
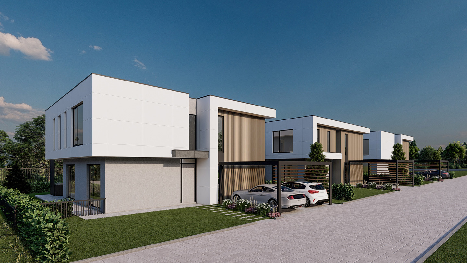
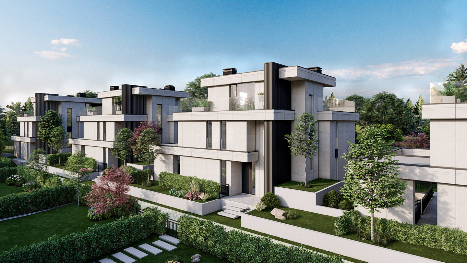
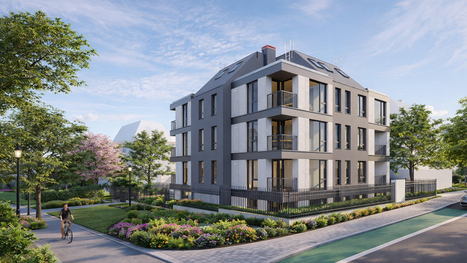
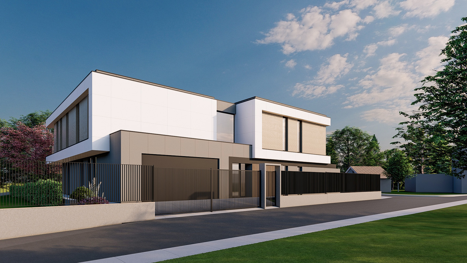
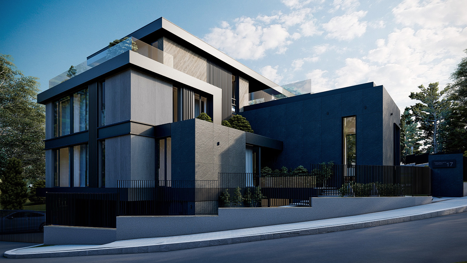
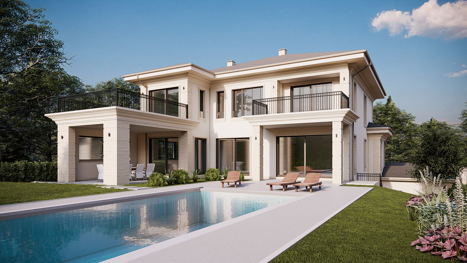
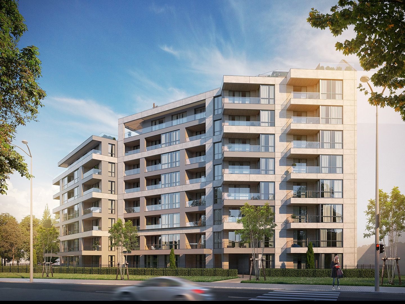
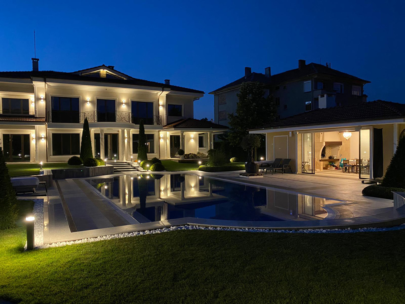
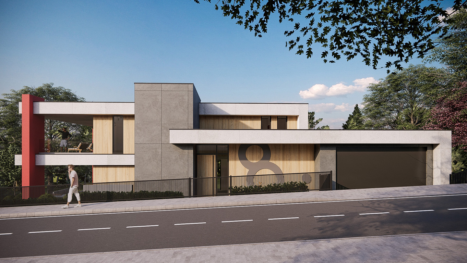
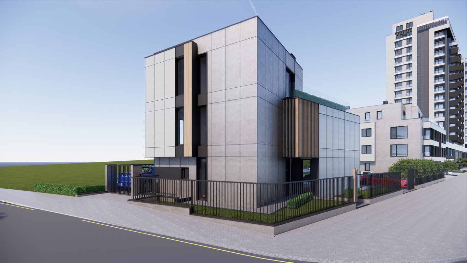
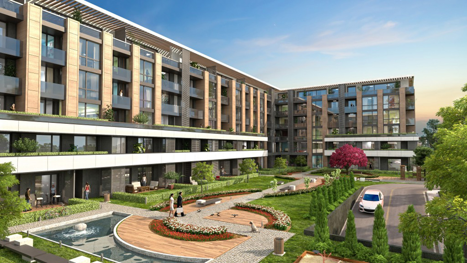
FLORA consists of ten private city houses arranged over a shared underground parking level, an uncommon layout that maximizes the open ground area. Each house has its own garden, accessible both from the ground floor and from the sunlit lower level, where two-tiered gardens bring natural light into the underground spaces. The volumes are clearly defined, giving the buildings a strong and coherent architectural character. Rooftop terraces add additional outdoor areas with open views toward Vitosha Mountain. The complex is located in Sofia, close to a park, and functions as a closed residential environment. The overall approach focuses on providing generous living comfort within a compact urban setting.